Replacement Housing (Помещения для ремонтного молодняка)
Кубанский государственный аграрный университет
Кафедра иностранных языков
Реферат
на тему:
«Replacement Housing.»
(«Помещения для ремонтного молодняка»)
Подготовил: студент группы СТ-21
Деревенец Ф. Н.
Краснодар, 1998
Contents
Management factors. Affecting design 5
Facility management 6
Herd size and makeup 6
Management groups 7
Resting space 8
Feeding and watering space 9
Handling and treatment facilities 9
Prep room 10
Feed and bedding storage 10
Cold housing 12
Warm housing 12
Calf housing (up to weaning) 13
Hutches in Cold Housing 14
Hutch management 15
Individual Pen in Cold Housing 17
Individual Stall in Warm Housing 17
Transition housing (3-5 months) 20
Calf Shelter or Super Hutch 22
Transition Barn 22
Calf Barn 23
Heifer housing (6-24 months) 26
Freestall Housing 27
Two-row freestall barn 27
Two-row graduated freestall barn 28
Two-row gated freestall 29
Drive-through gated freestall 31
Bedded Pack 31
Counter-sloped barn 31
Optional outside lots 32
Факторы управления. Воздействие на проект. 34
Средства управления 35
Размеры и структура стада. 35
Управление группами 37
Помещения для отдыха 38
Пространство для кормления 38
Обработка и средства обработки 39
Подготовительное помещение 39
Хранение корма и подстилок 39
Холодное помещение 41
Теплое помещение 42
Помещения для телят (вплоть до отлучения) 43
Клетки в холодном помещении 43
Управление клетками 44
Индивидуальные загоны в холодном помещении 44
Индивидуальное стойло в теплом помещении 45
Переходное помещение (3-5 месяцев) 47
Укрытие для теленка или первоклассная клетка 49
Переходный сарай 50
Сарай для телят 52
Помещение для нетелей (6-24 месяцев) 52
Боксовые помещения 53
Двухрядный боксовый сарай 53
Двухрядный дифференцированный боксовый сарай 54
Двухрядный закрываемый бокс 55
Сквозной закрываемый бокс 56
Подстилочный узел 56
Встречно-наклонный сарай 58
Дополнительный внешний участок 60
As replacement heifers grow, their needs change. This includes a change in needed physical environment. When a heifer is young, it is physically separated from other animals to minimize the risk of disease. As it grows, it is grouped with other animals to increase resistance to disease and prepare the animal for the breeding herd. Eventually the animal enters the breeding herd and finally the milking herd.
Each stage of production requires housing to meet the physical needs of the animal.
Management factors. Affecting design
House replacement animals in separate facilities away from the milking herd to foster a healthy environment for each group. Well-designed and properly-managed replacement animal housing allows the ability to adopt the best management practices currently recommended. Plan space, equipment, environment, rations and care to meet the needs of each group. Manage replacements in groups according to their specific requirements. Facility design should allow for easy implementation of the management plan for each group. When planning replacement animal housing, provide:
Adequate resting and exercise space.
Covered, dry and draft-free resting area.
Good quality fresh air.
Adequate space for feed and water.
Space to group animals by size or age.
Clean lots to maintain sanitary conditions.
Isolation area for sick animals.
Observation area for animals.
Treatment facilities.
Space for handling and restraint of animals.
Poorly planned or improperly managed animal housing increases the risk of disease or injury. High humidities are especially detrimental to animal health. Pneumonia, scours and other diseases can permanently damage vital body organs and reduce milk producing potential of an animal. Calves and heifers raised in a poor environment may never reach their full genetic potential for milk production.
Facility management
For healthy, high producing replacement animals, provide high quality housing and a management plan that addresses animals' needs. Good management, understanding what to do and then doing it on schedule, is important to the success of any housing system. Sanitation, stall maintenance, bedding, ventilation control, feeding, herd health, treatment and close observation are all important management practices. Young animals may need training and/or time to get accustomed to using freestalls. Daily or routine chores such as feeding, stall maintenance or manure removal should be made as convenient as possible to make sure they are accomplished in a timely manner.
Herd size and makeup
Herd size can mean either the number of cows actually milking or mature cows both dry and milking. In this handbook, the herd size is the number of mature cows.
Typical herd makeup, assuming uniform calving year-round, is given in Table 1. The numbers in the table reflect no culling of heifers or calves. Use this table to determine housing needed for each management group. Provide:
Calf housing (0-2 months).
Transition housing (3-5 months).
Heifer housing:
6-8 months
9-12 months
13-15 months (breeding age)
16-24 months
The number of replacement animals to be housed depends on the number of milking cows and bred heifers. As herd size increases, so does number of replacements. Increasing herd size without expanding facilities for replacements results in crowding which can increase injury, disease transmission, and lower growth rates.
Table 1. Typical management categories of a herd.1
This table is only a management guideline. These are categories and not group size
| Herd size = total cows | 75 | 100 | 250 | 400 |
|
Calves and heifers 0-2 months, 150 lb 3-5 months, 250 lb 6-8 months, 400 lb 9-12 months, 600 lb 13-15 months, 800 lb 16-24 months, 1,000 lb |
75 6 9 9 14 9 29 |
100 8 12 12 18 12 38 |
250 20 30 30 45 30 95 |
400 32 48 48 72 48 152 |
|
Dry cows Transition (first 4-14 days) Next 40 days (Divide in 2 groups) Close-up (2-3 weeks prepartum) |
13 0-4 8-9 2-5 |
17 1-5 11-12 3-6 |
43 4-9 28-30 8-15 |
68 5-16 45-48 16-24 |
| Maternity (individual pens) | 3-5 | 4-6 | 10-16 | 16-24 |
|
Fresh cows (from 0-7 days postpartum) |
1-3 | 1-4 | 3-10 | 4-12 |
|
Two-years-old (305 days)2 |
18-24 | 26-30 | 65-75 | 104-120 |
|
Three years and older (305 days) b High producers (120 days or less) Medium producers Low producers |
44 15-18 12-15 12-15 |
58 20-24 16-20 16-20 |
145 50-60 40-50 40-50 |
232 80-96 60-72 60-72 |
| Sick cows | 0-4 | 0-5 | 0-13 | 0-20 |
Management groups
Separating replacement animals into groups according to age, size or special management needs allows each group to be treated according to its needs. Plan building space and layout for these groups of animals using Tables 2 and 3. More than one group can be housed in the same building, but allow for managing each group separately. In larger herds, separate facilities may be provided for each group. Some of the benefits of managing animals in groups are:
Healthier animals by minimizing the risk of transmitting disease to younger animals.
Good feed efficiency by reducing competition for feed.
Calving at proper weight and size at 24 months.
Feed handling ease, and proper diets according to age.
Manure handling ease.
Animal observation and handling ease for breeding, treatment and grouping.
Proper ventilation and environment.
Proper resting space or freestall size.
Space requirements for a particular operation depend on the housing system chosen and how replacements move from the resting area to feed and to water and back again. Herd size and makeup are guides to estimating the space needed for resting, but alley size, water space and bunk space must also be considered to accommodate the animals and provide an animal friendly environment.
Provide separate areas for resting and feeding. Feeding in resting areas increases manure accumulation and more bedding is required to keep animals clean and dry.
Resting space
Adequate resting space for management groups is a key factor in efficient growth. Required space for different housing alternatives including bedded resting areas, self-cleaning resting areas (solid, sloped floors) and freestalls are shown in Tables 3 and 4.
Feeding and watering space
Provide adequate feeding space, so young stock do not have to compete for feed. Optimum feeding space varies with type of feed, feeding schedule and animal size, Fig 1 and Tables 5 and 6.
Water is essential at all times. Provide at least one watering space per 20 animals. Dairy heifers need 1-1,5 gal of water daily per 100 lb body weight. Select waterers that are easy to clean; protect them from freezing. Locate waterers on elevated curbs and in a location that allows easy manure removal around them. Adjust waterer height to allow small animal access.
Handling and treatment facilities
A
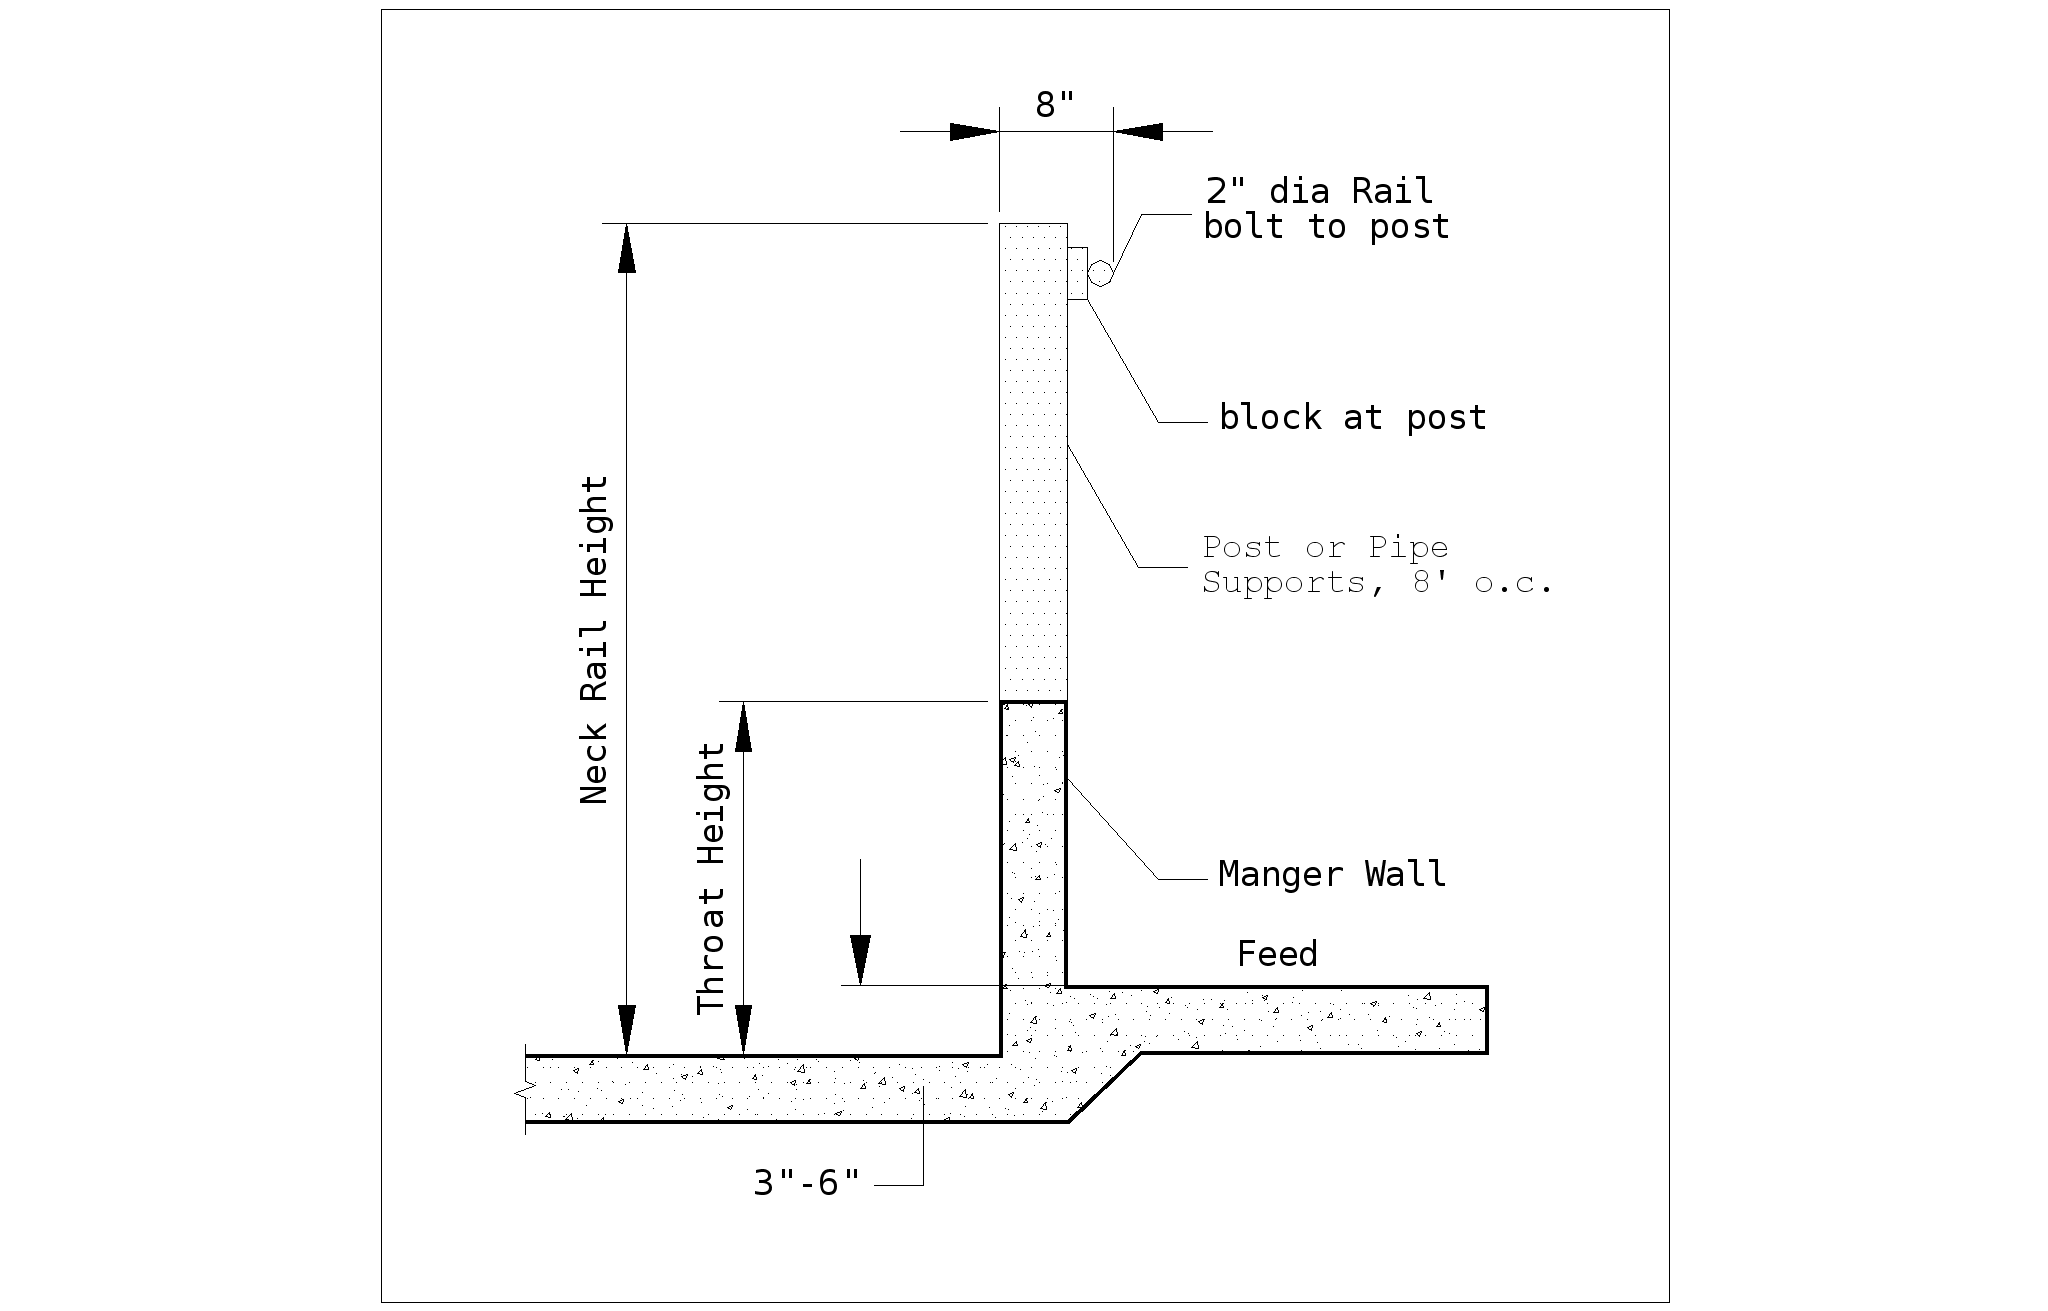
Fig. 1 Post and rail feeding fence.
See the Table 5 for neck rail and throat heights.
nimal treatment areas are a necessary part of the replacement housing system. Vaccinations, artificial insemination, pregnancy checking, deworming, dehorning and examinations are done easily and safely for animals and workers when animals can be separated and restrained easily. Equipment that eases labor and saves time in handling animals are:Scales.
Self-locking feed stanchions.
Gating/fencing.
Squeeze chute/breeding chute.
Prep room
Locate a work room near calf housing for feed storage, a refrigerator/freezer, hot water heater, cleaning sink, health records and supplies. This area can be used to prepare milk replacer and clean feeding equipment.
Feed and bedding storage
Store bedding and feed in the building or nearby. Reduce daily hauling and feeding time by storing a one to two weeks supply. Storage space depends on animal density, feeding frequency and feed availability.
Table 2. Calf and transition housing.
| Housing type | Pen size |
| 0—2 months (individual pens) | |
|
Calf hutch (plus 4'x6' outdoor run) Bedded pen Tie stall (warm housing only) |
4'x8' 4'x7' 2'x4' |
| 3-5 months (groups up to 6 head) | |
|
Super calf hutch Bedded pen |
25-30 ft2/hd 25-30 ft2/hd |
Table 3. Replacement heifer resting area space requirements.
| Age, months | Weight, lb |
Self-cleaning resting area3,ft2 |
Bedded resting area4, ft2 |
Slotted floor, ft2 |
Paved outside lot, ft2 |
|
0-25 3-5 6-8 9-12 13-15 16-24 Dry cow |
100-190 190-350 350-500 500-650 650-800 800-1,200 > 1,300 |
Do not use Do not use 10 12 15 186 20d |
32 (4'x8' hutch) 28(4'x7' pen) 28 25 28 32 40 50 |
Do not use Do not use 12 13 17 25 35 |
Do not use Do not use 35 40 45 50 55 |
Table 4. Heifer freestall dimensions.
Stall width measured o. c. of 2" pipe stall dividers.
Stall length measured from alley side of curb to front of stall.
| Age, months | Weight, lb | Freestall size | Neck rail | ||
| Width, in | Length, in | Height above stall bed, in | Distance from back curb, in | ||
|
6-8 9-12 13-15 16-24 Dry cow |
350-500 500-650 650-800 800-1,200 > 1,300 |
30 33 37 42 45 |
60 64 72 78 84 |
28 30 34 37 40 |
46 49 57 62 66 |
Table 5. Suggested dimensions for post and rail feeding fences.
| Age, months | Weight, lb | Throat height, in | Neck rail height, in |
|
6-87 9-12 13-15 16-24 Cows |
360-490 490-650 650-780 780-1,200 1,200-1,500 |
14 16 17 19 21 |
28 30 34 41 48 |
Table 6. Feed space requirements.
| Type | Age, months | Mature cow | ||||
| 3-4 | 5-8 | 9-12 | 13-15 | 16-24 | ||
| in/animal | ||||||
|
Self feeder Hay or silage Mixed ration or grain Once-a-day feeding Hay, silage, or ration |
4 12 12 |
4 12 18 |
5 15 22 |
6 18 26 |
6 18 26 |
6 18 26-30 |
Cold housing
Cold housing is the recommended system for raising replacement animals. Cold housing building systems provide a dry and draft-free environment in winter, and wind ventilation and shade in summer. The building is usually uninsulated and has natural ventilation designed as an integral part of the building. Indoor temperature follows outside temperature very closely.
Advantages of a cold housing are:
Less expensive to build.
Less expensive to ventilate and heat.
Better disease control.
During cold weather, disadvantages of a cold housing are:
Freezing can make manure handling difficult.
Waterers must be protected from freezing.
Frostbite of calves ears may be a problem.
Increased feed required to maintain body heat.
Warm housing
A warm housing system is less desirable for raising replacements. Typically environmentally controlled systems are improperly managed resulting in health and growth problems. The buildings are typically insulated heavily and a controlled mechanical ventilation system delivers fresh outside air. Properly designed inlets allow fresh outside air to be evenly distributed throughout the entire structure.
Design mechanical ventilation systems in calf barns to provide minimum continuous exchange of air, Table 7. Because the number of calves and young heifers in a facility vary, design mechanical ventilation systems for a range of stocking rates.
Calf housing (up to weaning)
Calves and young heifers are very susceptible to respiratory illness and other diseases. Keep calves less than two months old in clean, dry, draft-free facilities with adequate space, bedding and fresh air. Separate calves to reduce disease transfer from nose-to-nose contact. Separate calf groups from older animals to minimize exposure to disease organisms. Keep calves in individual pens in an enclosed building or individual hutches until weaning. After weaning they can be moved to small group pens.
Hutches in Cold Housing
C
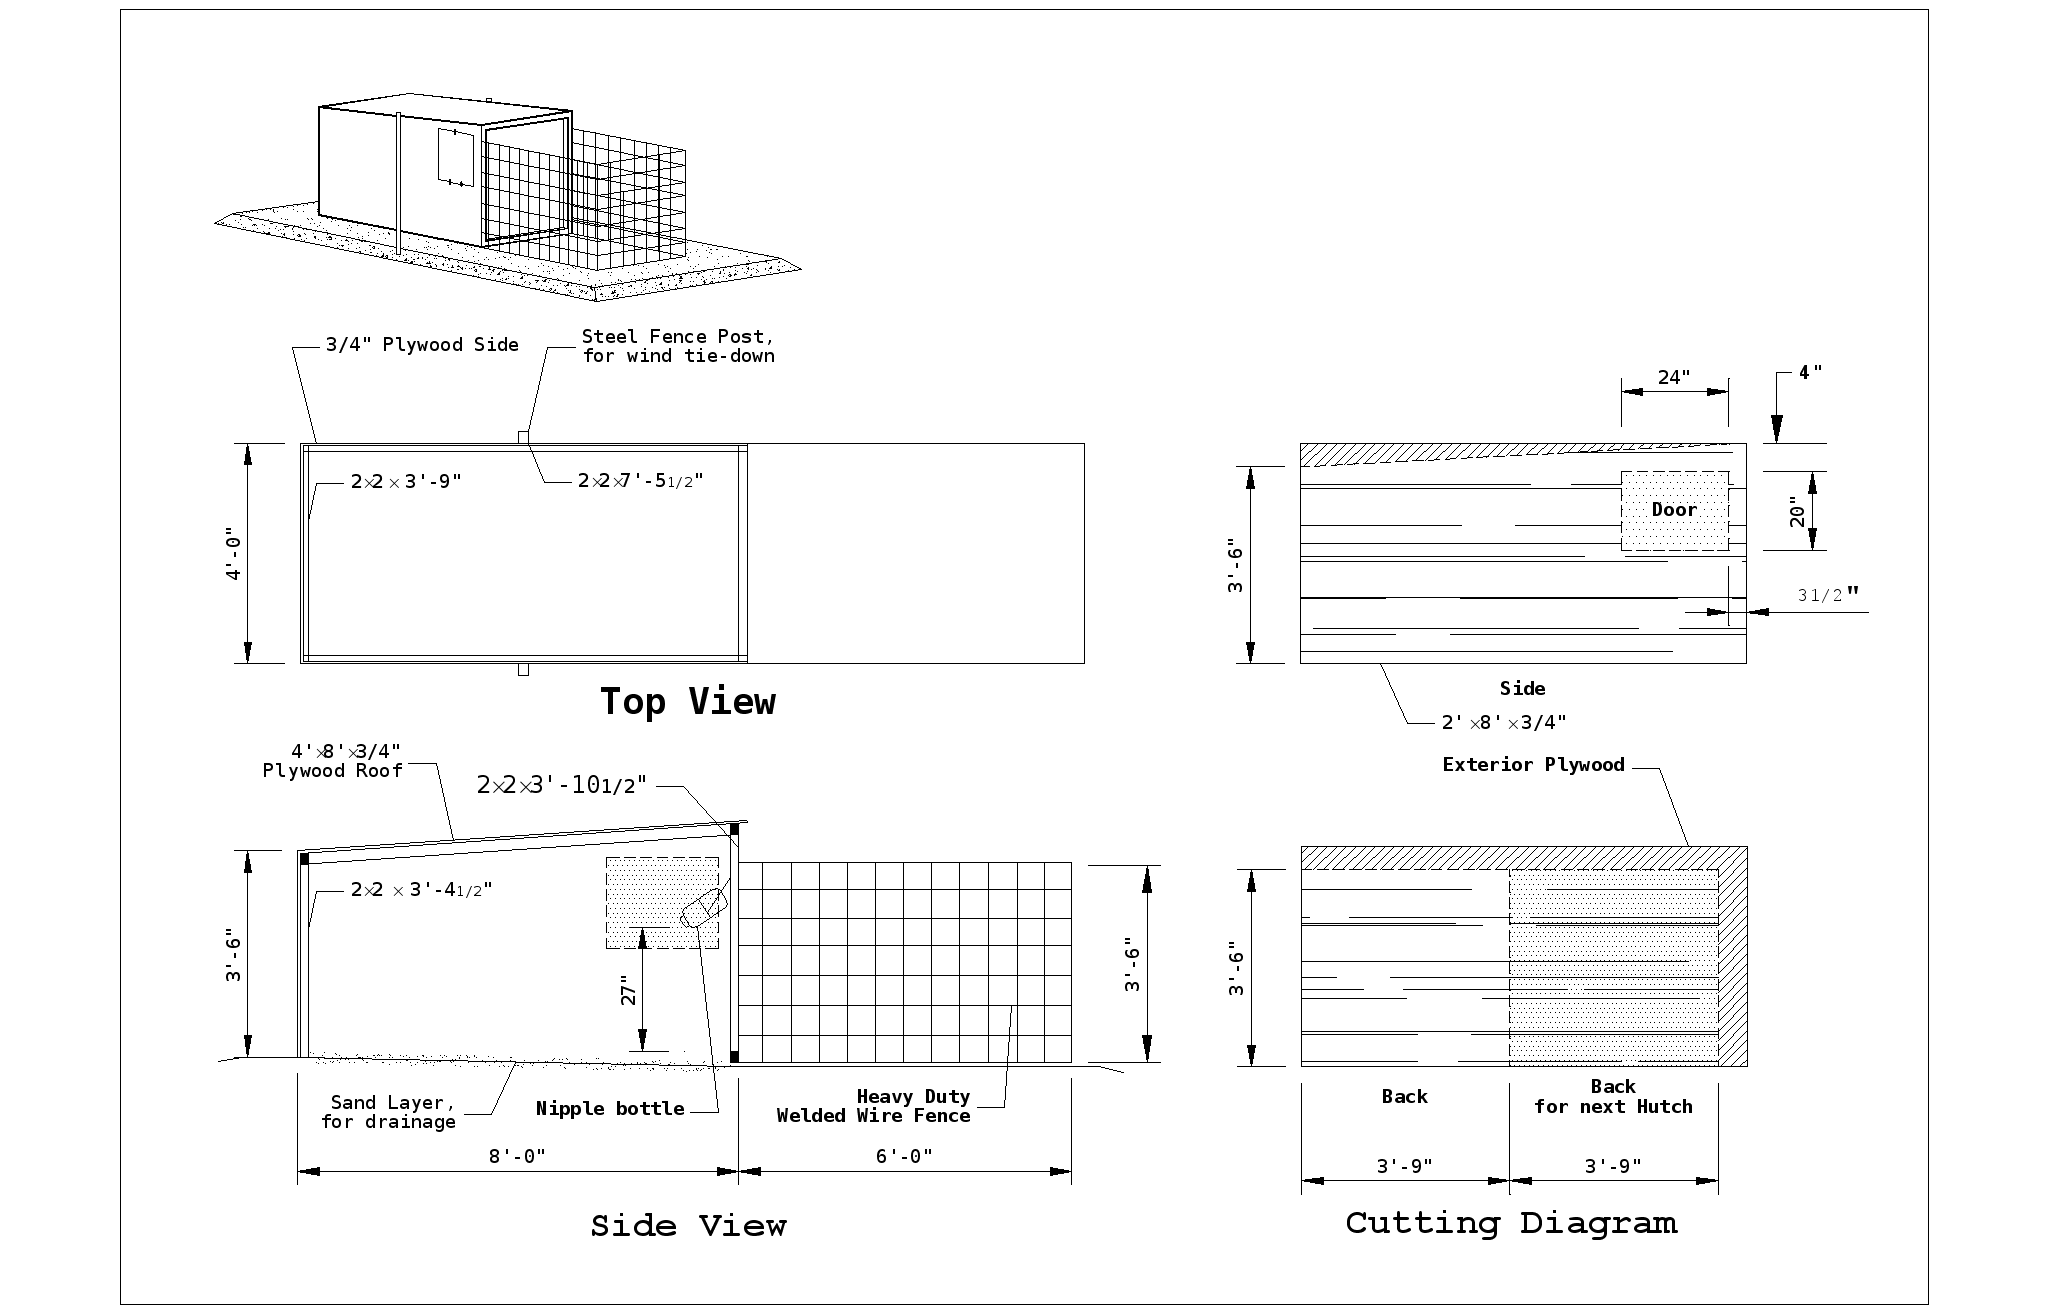 Fig.
2 Calf hutch
alf hutches have proven to be an excellent way to house calves. Only one calf occupies each hutch. Typical hutches are 4'x8'x 4'. Fig 2 illustrates plywood construction. Leave one end of the hutch open and provide a wire fence enclosure so the calf can move outside. Optional tethers can be used where predators are not a problem. Seal tightly all other sections of the hutch, except for the front and bottom, to reduce the wind blowing through the hutch in winter. During summer, the rear of the hutch can be blocked up 6" to allow for cross ventilation or design an opening in the rear of the hutch with a tight fitting door.
There are also a variety of prefabricated plastic/fiberglass hutches on the market. Hutches made of a translucent material require shade in summer. Summer shade reduces heat stress on all types of hutches. Provide enough shade to allow hutches to be moved.
Hutch management
F
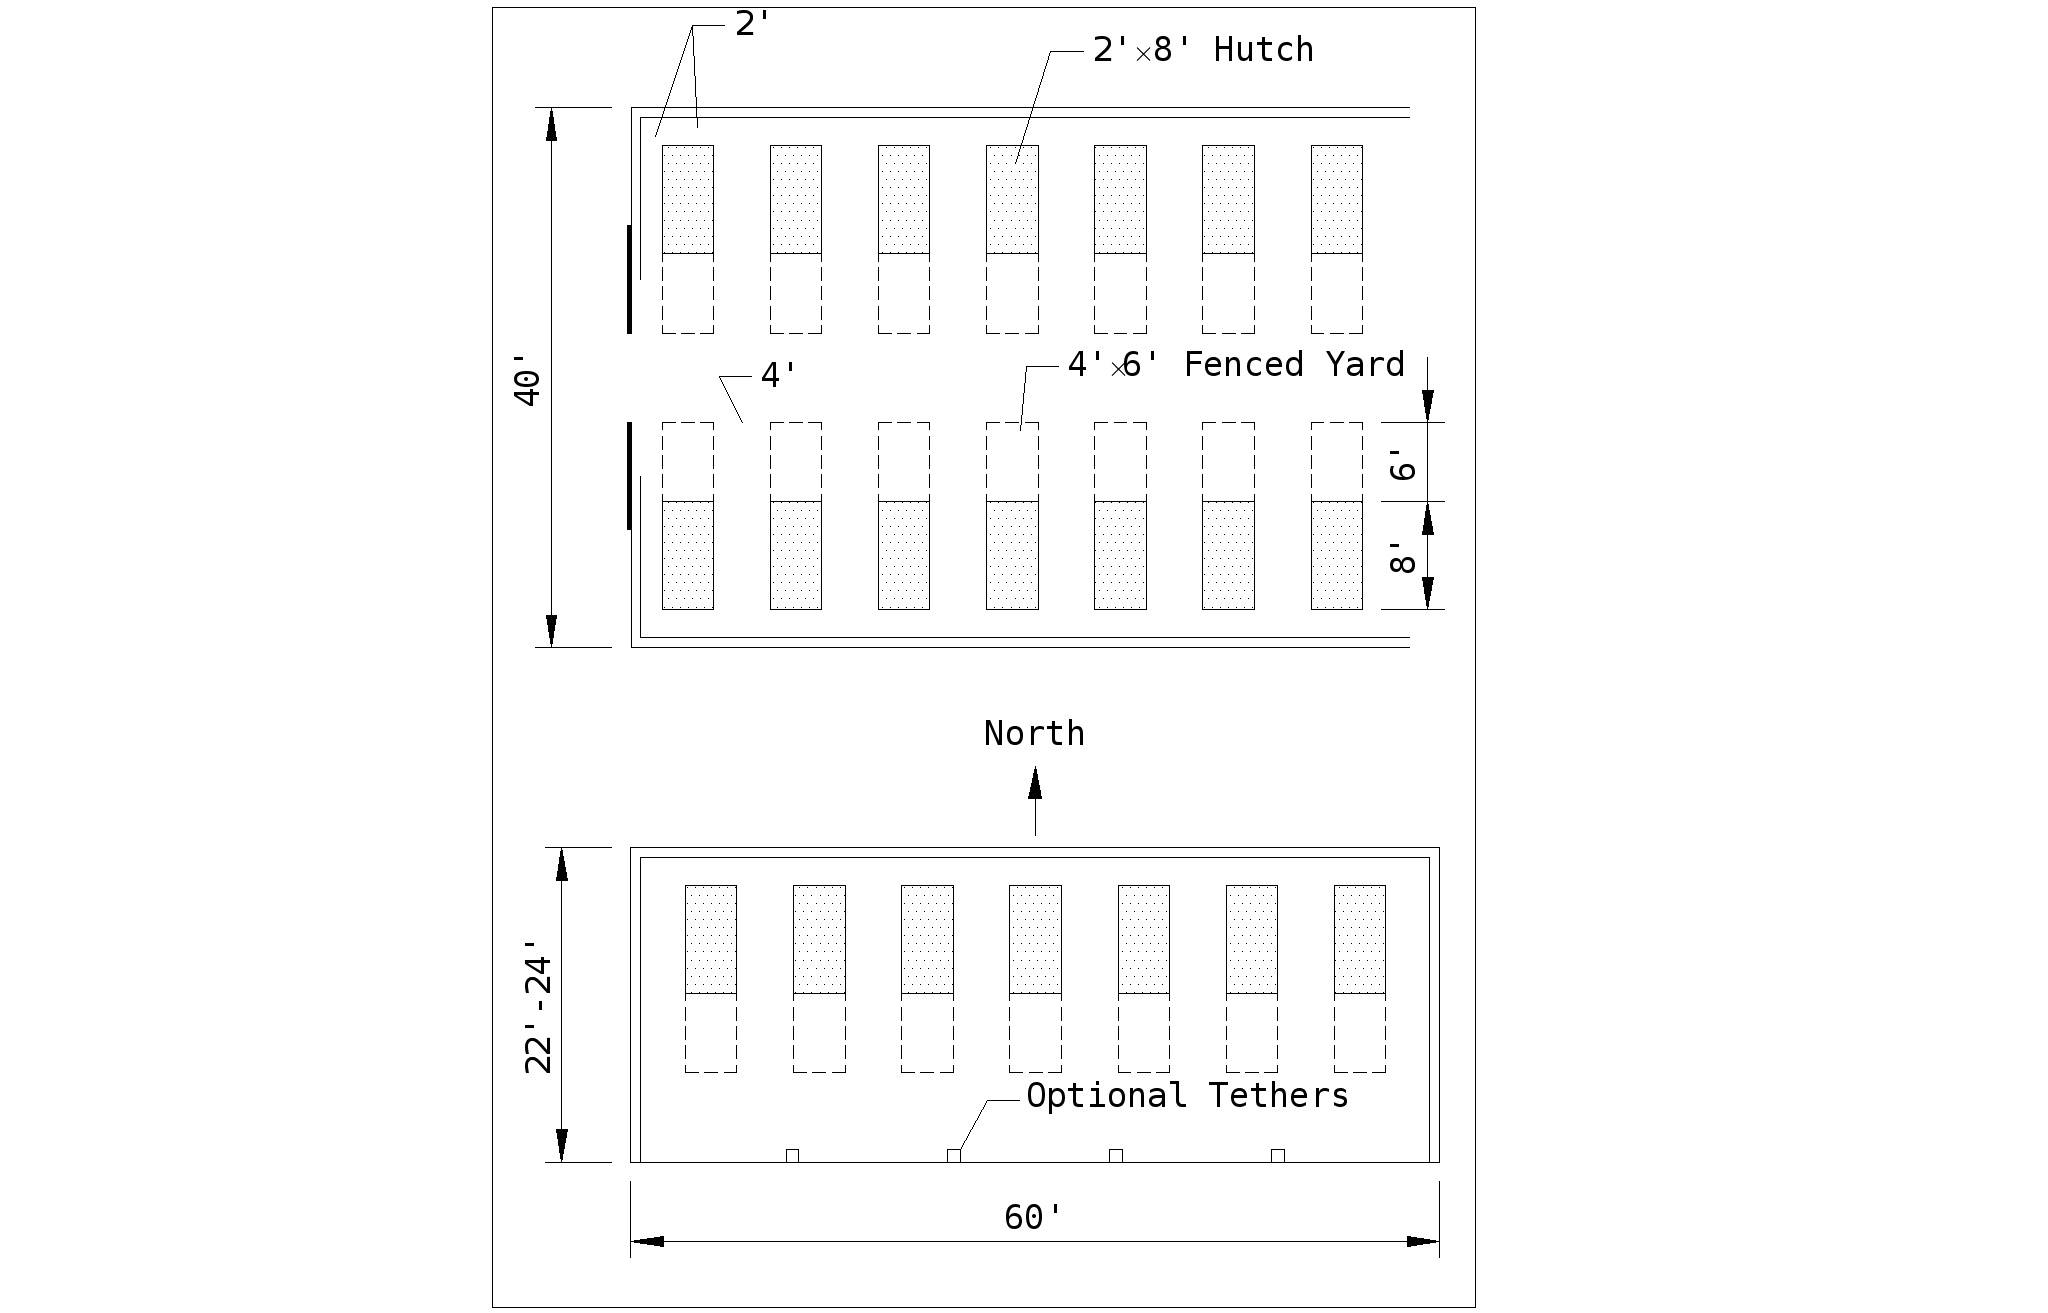
Fig. 3 Protecting calf hutches
ace hutch fronts south or east to provide draft protection during winter and sun exposure during the day. Provide enough hutches to allow a minimum of two weeks resting period after a calf is removed. Locate hutches on a well drained area. Crushed rock or sand base provide a solid base for bedding and lessen the possibility the hutch will freeze to the ground in winter. After removing the calf, move the hutch to a clean site to break disease cycles. Use enough bedding to keep calves clean and dry and to insulate calves from the ground. To provide operator comfort, hutches may be placed inside a well ventilated shed or structure, in effect providing a cold housing environment in winter and shade in the summer, Fig 3.Individual Pen in Cold Housing
Individual calf pens, Fig 4, can be used inside a cold housing building. Pens are typically 4'x7' and removable. They provide isolation for each calf. Solid partitions between pens and beyond the front of the pen prevent nose-to-nose contact. A hover or cover on the back half of the pen gives the calf additional protection in especially drafty locations. Pens use building space more efficiently than do calf hutches, although increasing animal density increases ventilation requirements. Place pens on a crushed rock base or concrete floor to provide a base for bedding. Individual pens require the same type of management as calf hutches.
Individual Stall in Warm Housing
Use individual 2'x4' stalls only in warm housing. This system requires the least space per calf, but must be used in insulated, environmentally controlled buildings with mechanical ventilation and supplemental heat.
D
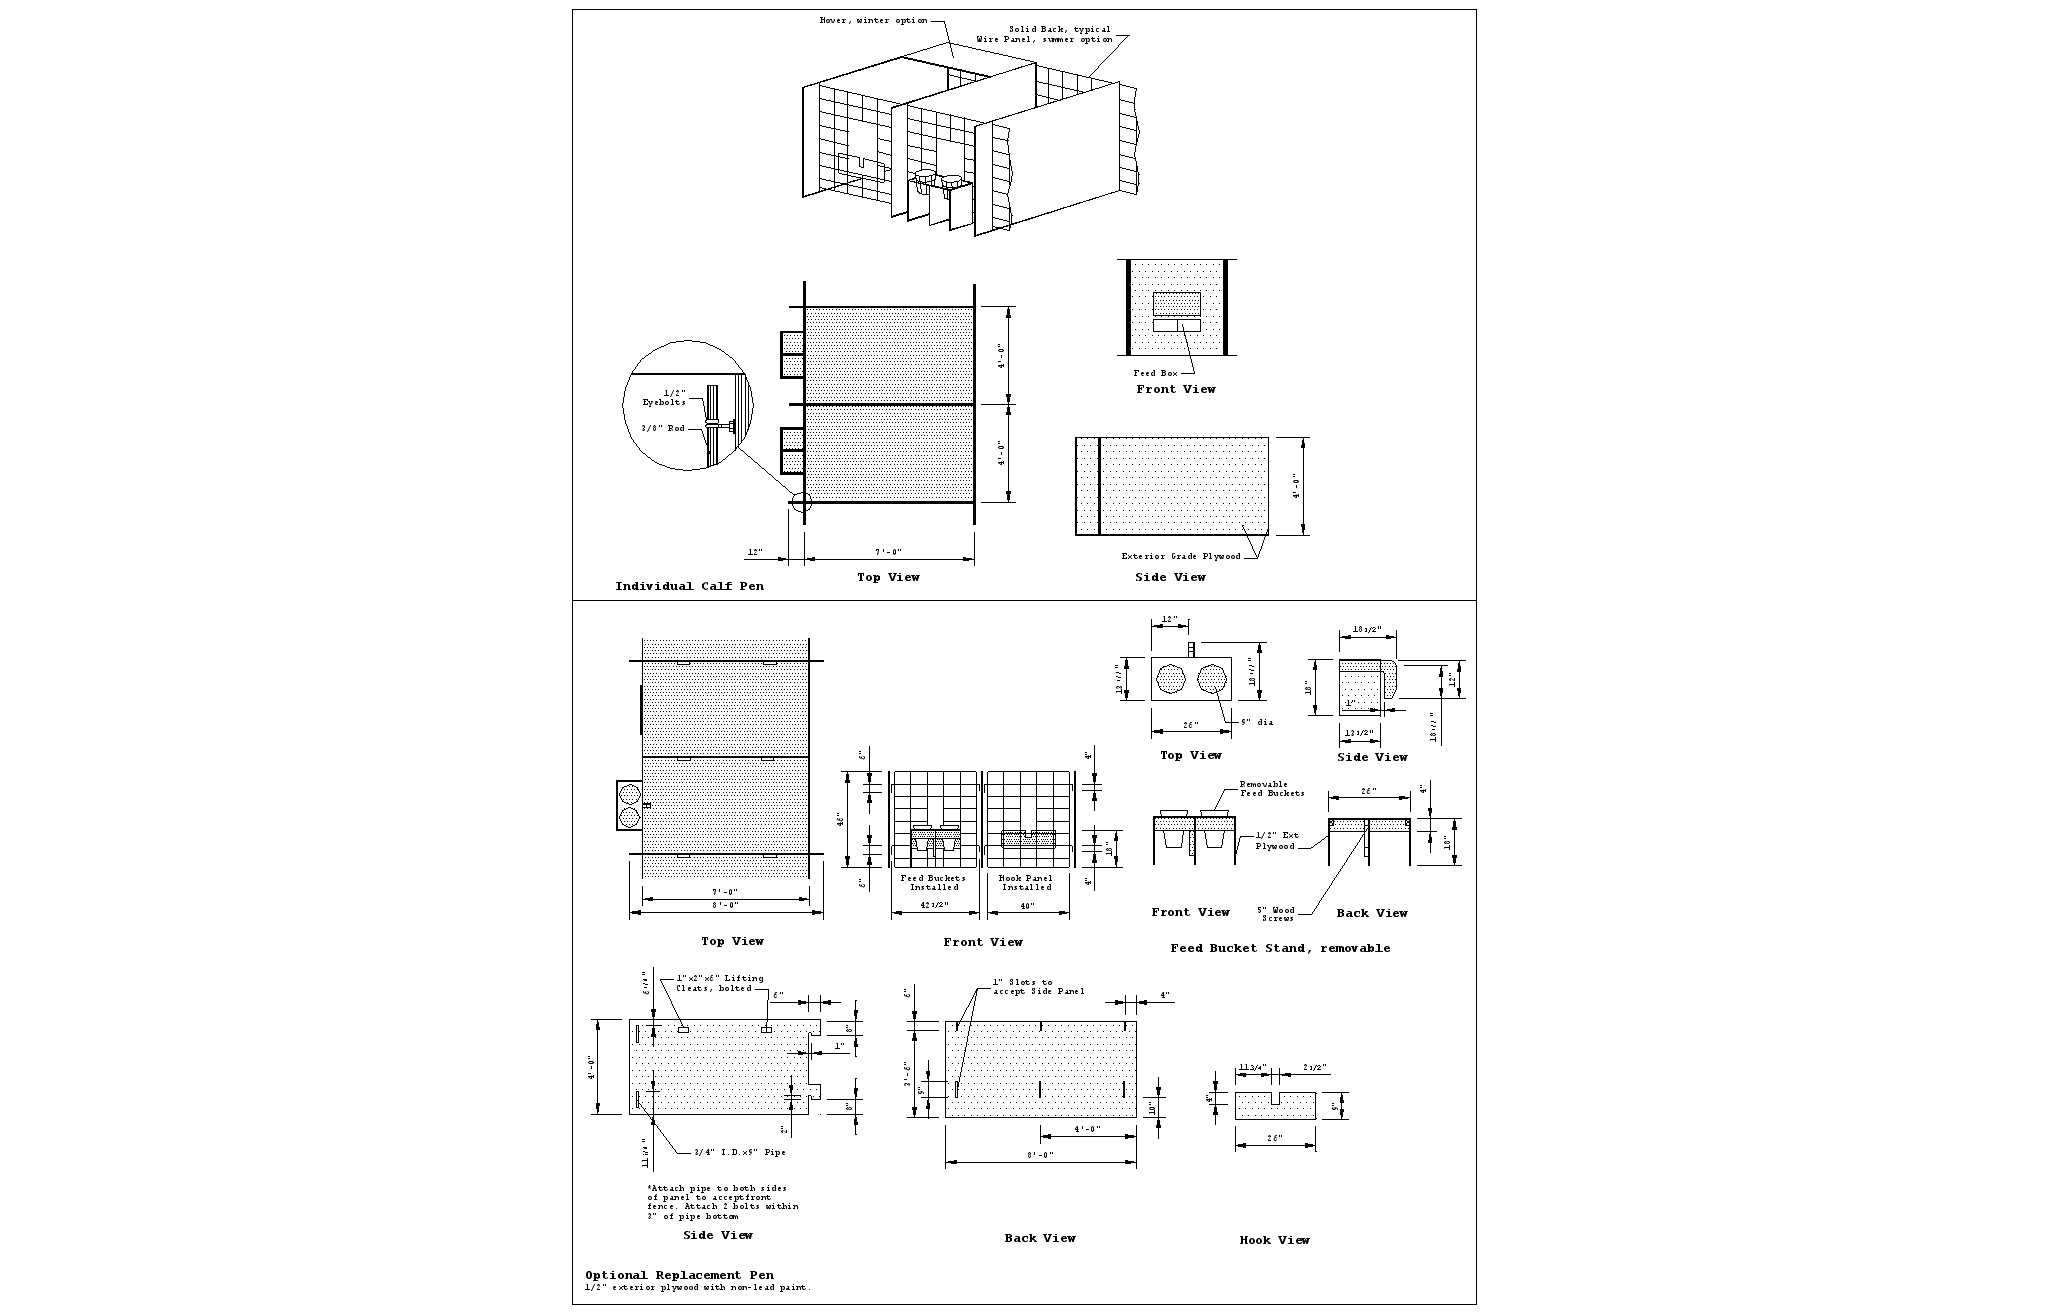 Fig.
4 Individual calf pen
rafts, which occur in elevated stalls with open floors for drainage, are detrimental to calf health. The incidence of calf disorders increases in warm housing facilities after several years, due in part to warm temperatures. Warm temperatures increase viability of disease organisms. The facility must be adequately ventilated and sanitized on a routine basis. Good ventilation, proper sanitation and careful observation of calves are especially essential in warm housing systems to reduce disease.
Table 7. Dairy ventilating rates. Size the system based on total building capacity.
| Ventilating rates | |||
| Animal |
Cold Weather8 |
Mild Weather |
Hot weather |
| cfm/animal | |||
|
Calves 0-2 months Heifers 2-12 months 12-24 months Cow 1,400 lb |
15 20 30 50 |
50 60 80 170 |
100 130 180 470 |
| Room | Cfm | ||
|
Milkroom Milking parlor, cfm/stall |
— — |
— 100 |
600 400 |
Transition housing (3-5 months)
Moving a newly weaned calf from an individual pen to a small group